Engineering & MEP Consultants for Government Projects  ·  Chennai, Tamil Nadu

Sabari Designs

Division 03 — Interior & Exterior

Interiors that have to work on the day the building opens.

Turnkey interior execution for offices and commercial premises — where the ceiling height is set by the services above it, which is why we draw both.

Office

Where the work gets done.

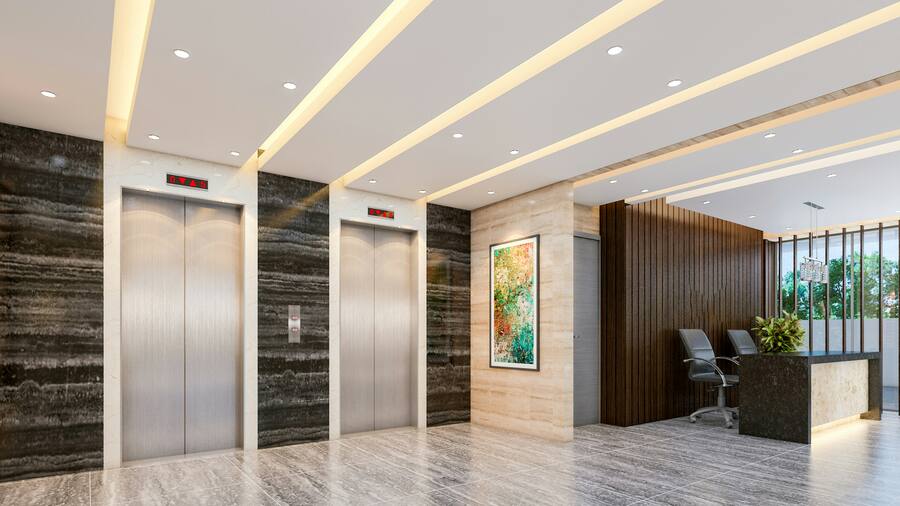
Reception

Reception

The first thing a visitor sees — lobby, front desk and the finishes that set the tone.

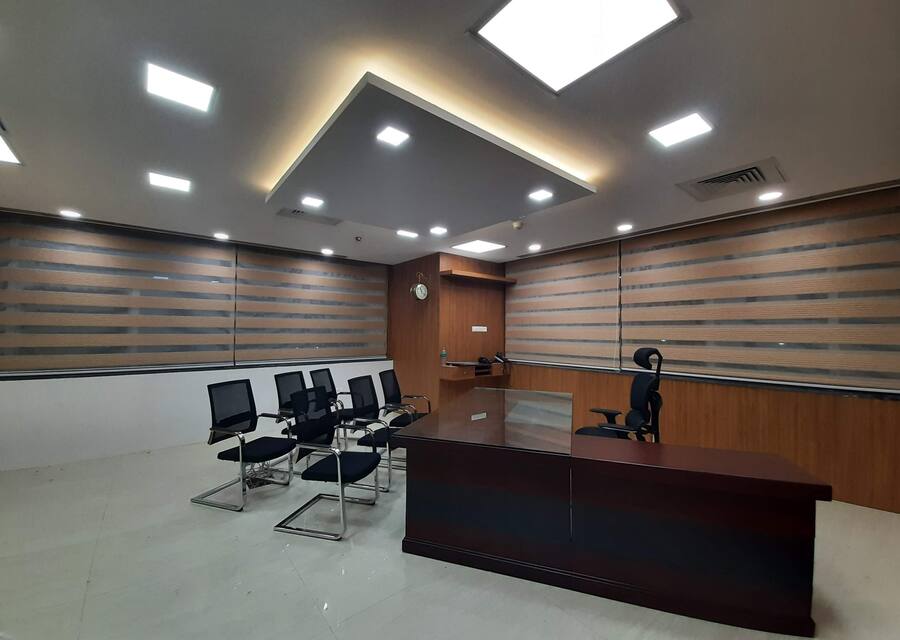
Executive cabin

Executive cabin

A private, acoustically considered space for leadership discussions and confidential meetings.

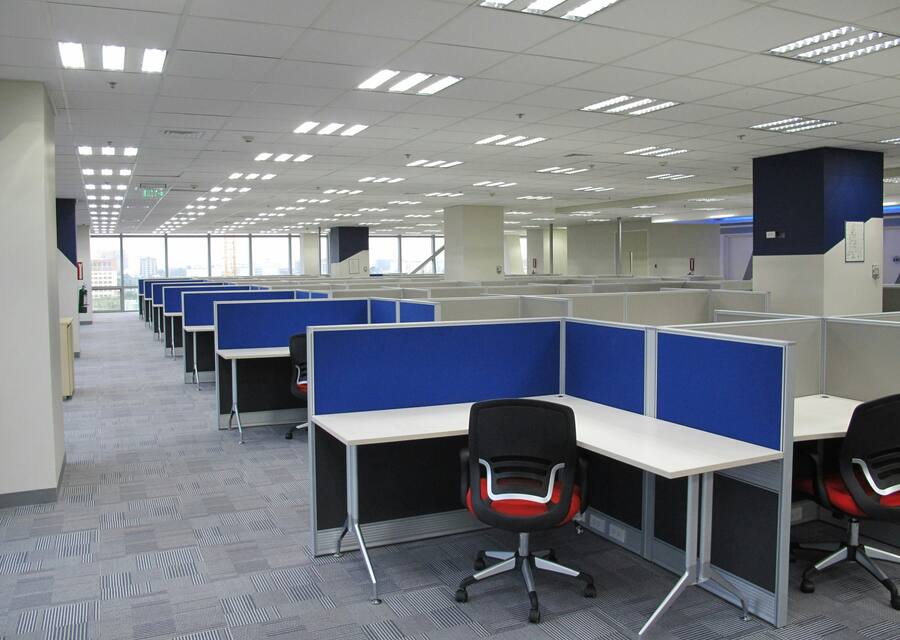
Work station

Work station

Open-plan pods with power and data routed to each position, planned around circulation.

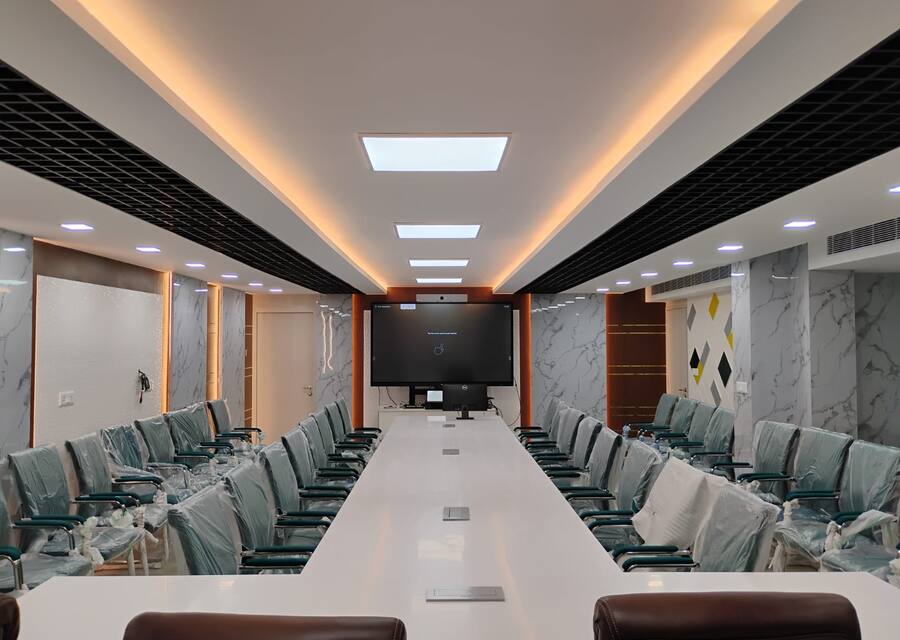
Conference hall

Conference hall

Seating, sightlines, ceiling and lighting coordinated for presentations and formal meetings.

Commercial

Where people eat, wait and gather.

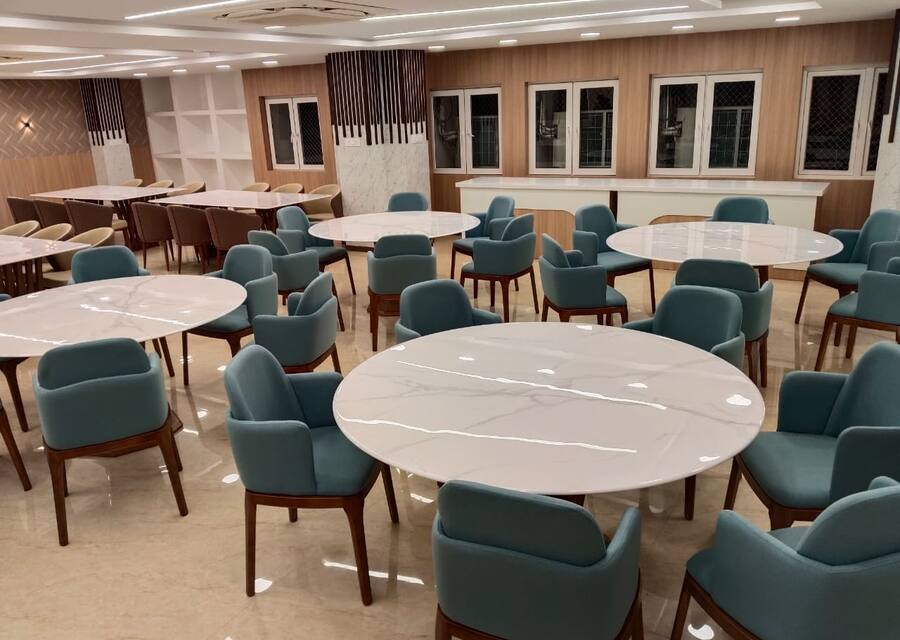
Dining hall

Dining hall

Banquet and dining seating with coordinated ceiling, lighting and servery.

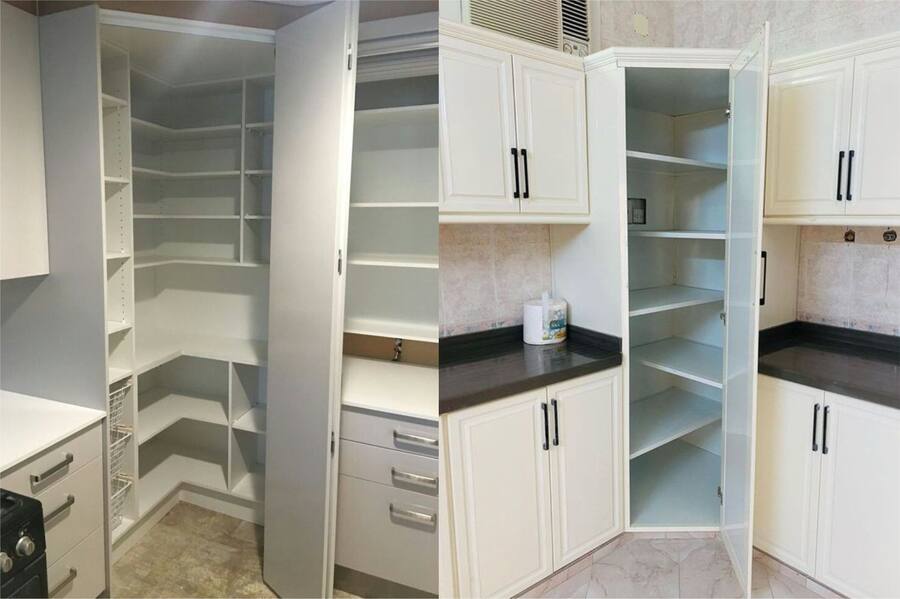
Pantry room

Pantry room

A small kitchen and break area — storage, counters and services in a tight footprint.

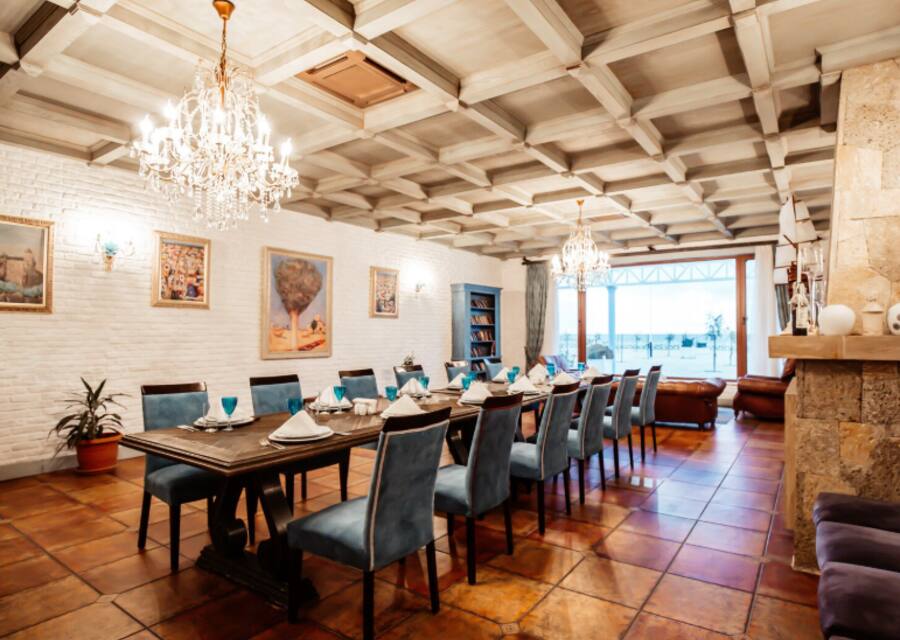
Restaurant

Restaurant

Front-of-house fit-out where finish quality and durability have to hold together.

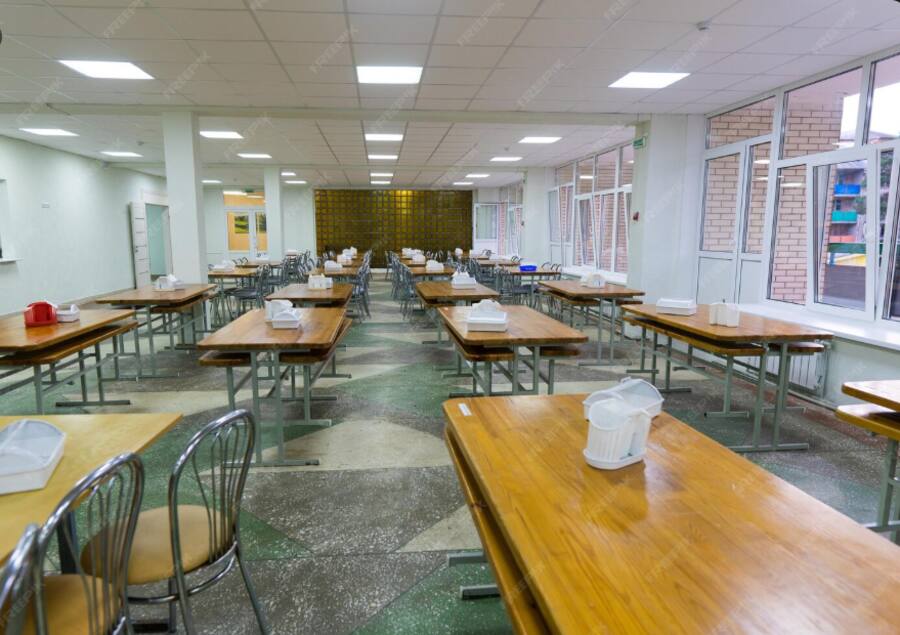
Canteen

Canteen

High-turnover institutional seating built for cleaning and heavy daily use.

How we detail it

The ceiling is a services decision before it is a finish.

Ceiling height comes out of the duct schedule, the cable tray route and the light fitting depth. We size the void first, then set the grid — which is why our ceilings do not get opened up again three weeks after handover.

Fitting out a floor?

Send the floor plan and the approximate area. We will come back with a scope and an item-rate estimate.
Start an enquiry