Engineering & MEP Consultants for Government Projects  ·  Chennai, Tamil Nadu

Sabari Designs

Division 02 — Construction

Civil works, drawings and the site support to build them.

Planning and construction for infrastructure and buildings, with drawings produced to be built from — grounded in real construction conditions rather than theoretical assumptions.

What we do

From the drawing board to the finished frame.

Civil work

Civil work

Planning, design, construction and maintenance of physical infrastructure — foundations, structure, finishes and the services that make a building usable.

  • Earthworks and foundations
  • Structural frame and slabs
  • Finishes and external works
  • Site coordination and inspection
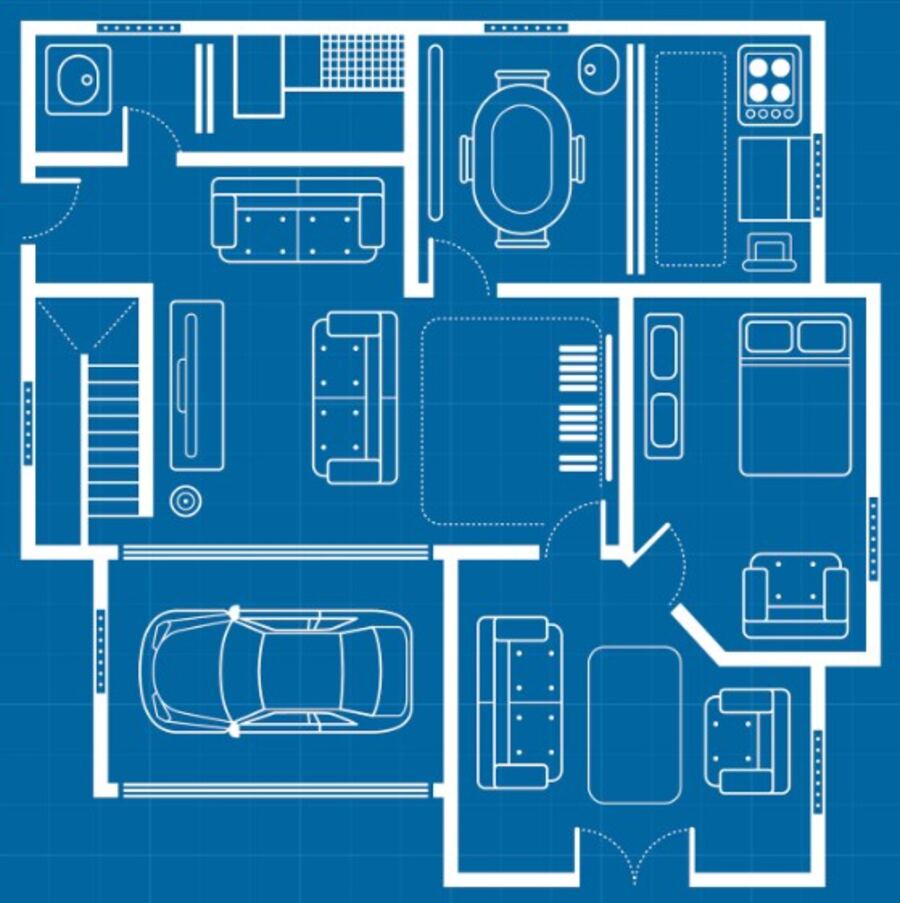
Floor plan

Floor plan

A scaled, top-down drawing showing the arrangement of rooms, walls, doors, windows and fixed features — drawn to real dimensions so it can be built from, not just looked at.

  • Drawn to scale, dimensioned
  • Room-by-room layout and circulation
  • Door, window and fixture positions
  • Issued in formats departments accept
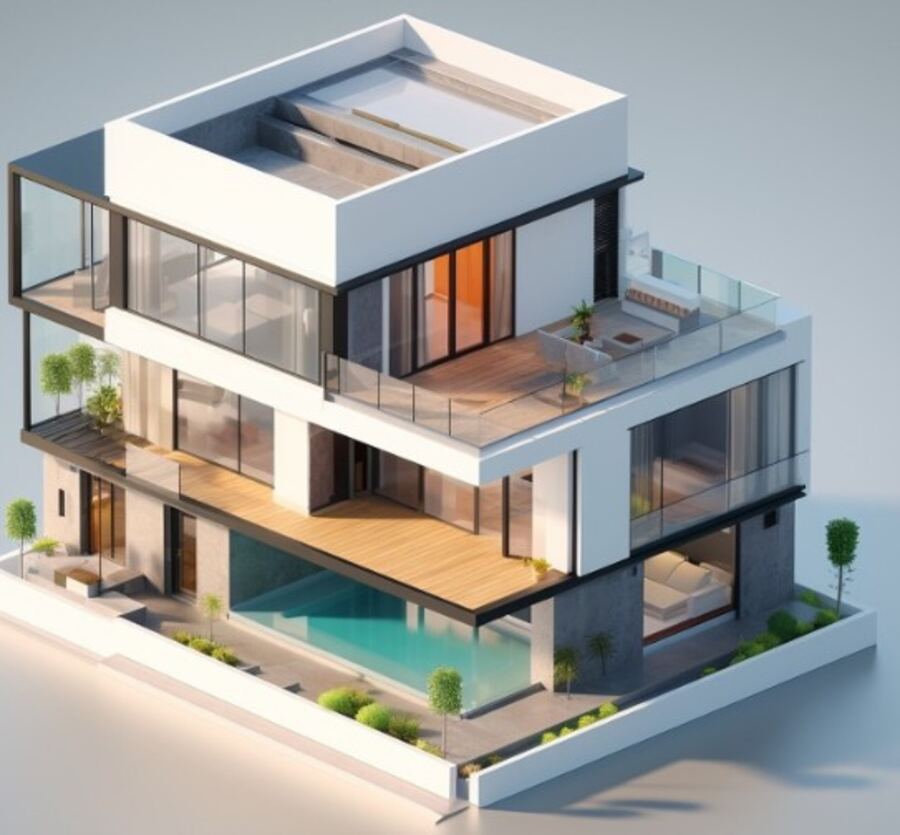
3D plan

3D plan

A three-dimensional model of the space showing layout, dimensions and finishes — so a committee can see what they are approving before construction begins.

  • Height, width and depth in one view
  • Materials and finishes shown
  • Useful for approvals and client sign-off
  • Built from the same drawing set

On site

Work in progress, not just finished photographs.

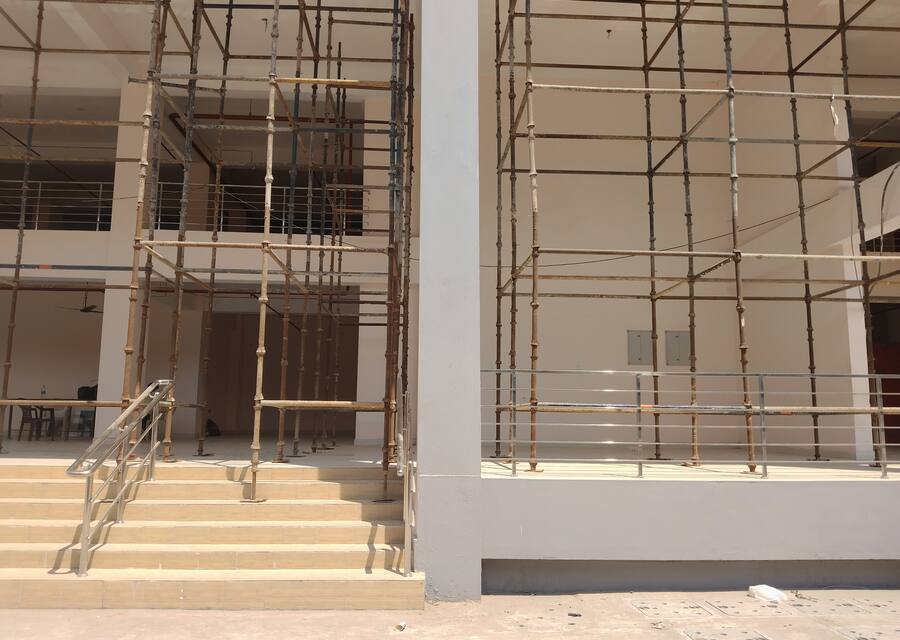
Structure, staircases and finishes on live sites across Chennai.

Structural frame and staircase

Civil works

Structural frame and staircase

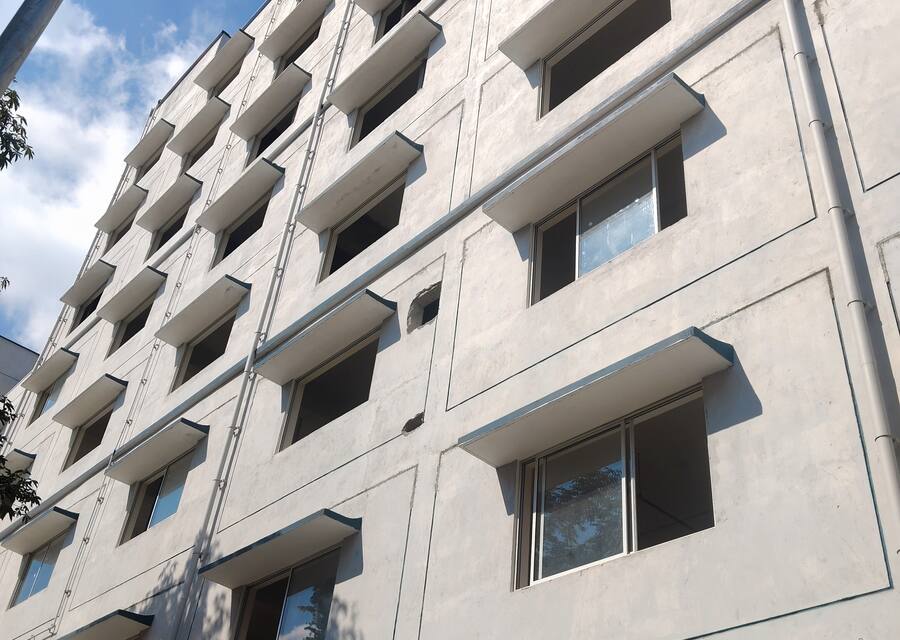
Completed multi-storey block

Civil works

Completed multi-storey block

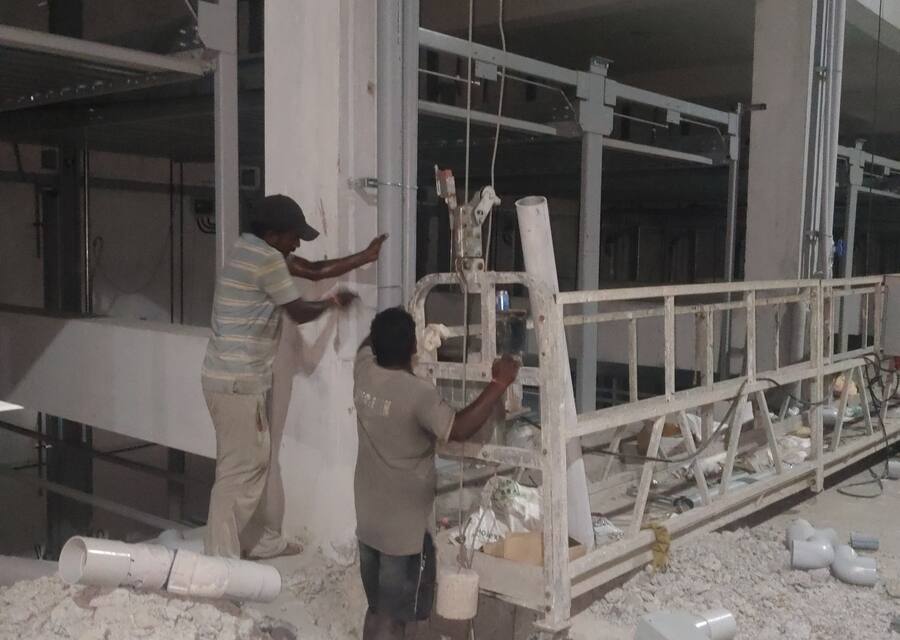
Column and slab works in progress

Civil works

Column and slab works in progress

Have a site to price?

Send the drawings or a photograph and the approximate area. We will come back with what the job involves.

Start an enquiry